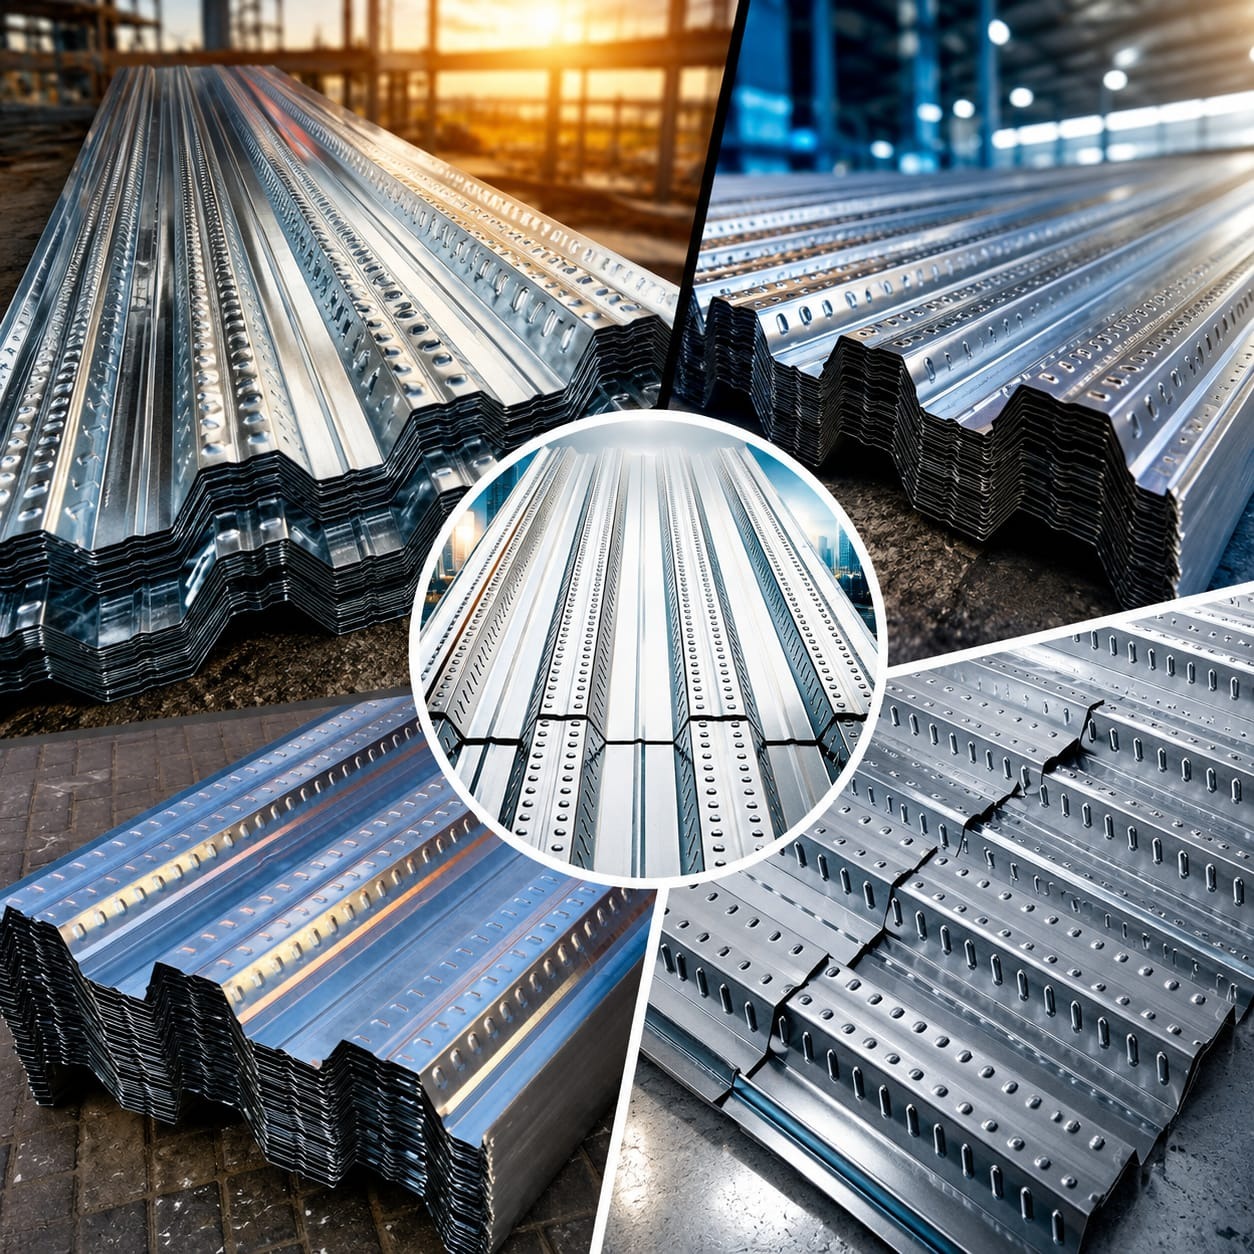
What is a Deck Sheet?
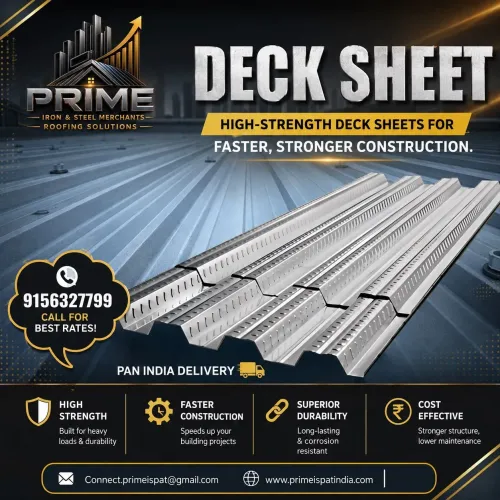
Deck Sheet is a specially profiled steel sheet used primarily in the construction industry to create structural flooring systems, especially in multi-storey buildings, industrial facilities, warehouses, commercial complexes, and infrastructure projects. It acts as a permanent formwork as well as a structural component of a composite floor system. Unlike conventional shuttering, which is removed after concrete gains sufficient strength, a deck sheet generally remains permanently in place after the concrete is poured. Deck sheets are manufactured by roll-forming steel sheets into a specific ribbed or trapezoidal profile. The profile gives the sheet greater strength and load-bearing capacity while reducing the amount of steel required. Once installed over beams or supporting structures, concrete is poured over the sheet to form a composite slab. Deck sheets are widely preferred because they can speed up construction, reduce temporary shuttering requirements, provide a uniform working platform, and help achieve efficient material utilization. They are particularly suitable where fast construction and reliable structural performance are important.
What is the main purpose of a Deck Sheet?
The primary purpose of a deck sheet is to provide permanent formwork and support for concrete flooring during construction. It creates a stable platform over which concrete can be poured and subsequently forms an integral part of the finished floor system. During construction, the deck sheet supports the weight of wet concrete, reinforcement, workers, and construction equipment. After the concrete hardens, the profiled steel sheet can work together with the concrete as part of a composite floor system, depending on the structural design. This makes deck sheets particularly useful for projects where conventional wooden or steel shuttering would require significant time, labor, and material. They provide a faster and more organized construction process while maintaining dimensional consistency.
What material is used to manufacture Deck Sheets?
Deck sheets are generally manufactured from high-quality steel, selected according to the structural and project requirements. The steel is roll-formed into a particular profile to provide the required strength, rigidity, and load-bearing characteristics. Depending on the application, deck sheets may be supplied with protective metallic coatings to improve resistance against corrosion. The coating helps protect the steel from moisture and environmental exposure during handling, transportation, storage, and construction. The selection of steel grade, thickness, coating, and profile should be based on engineering calculations and project specifications. For structural applications, it is important to use material that complies with the applicable standards and has the required mechanical properties.
What are the standard dimensions available for Deck Sheets?
Deck sheets can be manufactured in different dimensions depending on the requirements of the project. A commonly used specification is: • Width: Approximately 3.5 feet • Length: Available up to approximately 50 feet, depending on transportation, handling, and project requirements • Thickness: Commonly available in 0.80 mm and 1.20 mm • Finish/Color: Generally supplied in a metallic or silver finish The actual effective width, overall width, rib height, thickness, and maximum practical length can vary according to the profile and manufacturer. For large projects, deck sheets can be produced to specified lengths to reduce unnecessary joints and cutting at the construction site.
How is a Deck Sheet installed?
Deck sheet installation generally begins after the supporting beams or structural framework are properly prepared. The sheets are positioned across the supporting members according to the structural drawings. They are then properly aligned and fixed to prevent movement during construction. After the deck sheets are secured, reinforcement such as welded wire mesh, reinforcing bars, or additional structural reinforcement may be installed according to the engineer's design. Concrete is then poured over the deck profile. The profiled ribs provide stiffness and help the sheet support the wet concrete during construction. Proper end bearing, fastening, sheet overlap, reinforcement, concrete thickness, and temporary propping—where required—must follow the approved structural design
What are the advantages of using Deck Sheets?
What are the advantages of using Deck Sheets?ern construction:
1. Faster construction: Installation is generally quicker than traditional shuttering systems
2. Reduced shuttering work: Permanent deck sheets can reduce or eliminate the need for conventional removable formwork
3. Reduced labor requirements: Handling and installation can be more streamlined.
4. Lightweight construction material: Steel decking provides high strength relative to its weight
5. Better site organization: Factory-formed sheets provide consistent dimensions and profiles.
6. Improved working platform: Once properly fixed, the sheets provide a platform for subsequent construction activities.
7. Reduced construction time: Faster floor-system installation can help accelerate the overall project schedule.
8. Efficient material utilization: The profiled shape increases rigidity without requiring excessive material thickness. These advantages make deck sheets suitable for industrial, commercial, residential, and infrastructure projects where speed and efficiency are important.
Where are Deck Sheets commonly used?
Deck sheets are commonly used in multi-storey buildings, commercial buildings, industrial structures, warehouses, factories, shopping complexes, offices, parking structures, and infrastructure projects. They are particularly useful in steel-frame construction, where structural beams provide support for the decking system. Deck sheets can also be used in projects where rapid floor construction is required. Industrial and commercial projects often benefit from deck sheets because large floor areas can be covered quickly. Their use can help coordinate structural steel work and concrete slab construction more efficiently. However, the suitability of a particular deck profile and thickness depends on span, loading conditions, concrete depth, reinforcement, support arrangement, and engineering requirements.
Why is the profile of a Deck Sheet important?
The profile is one of the most important features of a deck sheet. A flat steel sheet has comparatively lower stiffness, whereas a properly designed ribbed or trapezoidal profile provides significantly greater rigidity. The formed ribs increase the sheet's structural efficiency and help it resist bending under construction loads. The profile also provides mechanical interaction with the concrete in composite floor systems, depending on the design of the decking profile. The rib height, spacing, shape, and sheet thickness are therefore important parameters when selecting a deck sheet. The correct profile should always be selected according to the required span, loading, concrete thickness, and structural design.
Is Deck Sheet suitable for heavy-load applications?
Deck sheets can be used in projects involving significant floor loads, but their suitability depends on the specific deck profile, steel grade, thickness, span, concrete slab design, reinforcement, and structural calculations. For example, a 1.20 mm deck sheet may offer different structural performance from a 0.80 mm sheet. Similarly, different rib profiles can have significantly different load-bearing capacities. Therefore, deck sheets should not be selected solely based on thickness. A qualified structural engineer should verify the complete floor system for construction-stage and final-stage loads before installation.
What makes Deck Sheets different from conventional shuttering? .
Traditional shuttering is generally installed temporarily to support concrete and is removed after the concrete reaches the required strength. Deck sheets, on the other hand, are typically designed to remain permanently within the floor system. This provides an important construction advantage because removing shuttering can require additional labor, time, equipment, and handling. With permanent steel decking, the construction sequence can be simplified. Deck sheets can therefore contribute to faster floor construction and a more efficient workflow, especially in large-scale projects. They also provide a consistent factory-manufactured surface and profile.
What precautions should be taken while using Deck Sheets?
Proper installation is essential for achieving the intended performance of deck sheets. Sheets should be transported and stored carefully to prevent bending, deformation, or damage to protective coatings. During installation, the sheets should be properly aligned, supported, and securely fixed. Overlaps, end supports, fasteners, reinforcement, concrete thickness, and temporary supports should follow the approved drawings. Workers should also avoid placing excessive construction materials in concentrated areas unless the deck has been designed for those loads. Water accumulation, damaged sheets, incorrect overlaps, and inadequate fastening should be addressed before concrete placement.
Why should you choose quality Deck Sheets?
Choosing quality deck sheets is important because the decking becomes an essential component of the construction system. High-quality manufacturing helps ensure consistent thickness, accurate profiling, proper dimensions, and reliable mechanical performance. Quality deck sheets can make installation easier and help maintain uniformity across large floor areas. They can also reduce issues related to deformation, dimensional inconsistency, and handling damage. For professional construction projects, customers should consider steel grade, thickness, profile design, coating, dimensions, manufacturing quality, load requirements, and applicable standards rather than selecting a product only on price.
What is the recommended Deck Sheet specification?
For applications requiring the specifications discussed above, a commonly offered range is: Deck Sheet • Length: Up to 50 feet • Width: 3.5 feet • Thickness: 0.80 mm & 1.20 mm • Finish: Silver • Application: Composite flooring, industrial flooring, commercial buildings, warehouses, factories, and multi-storey construction The final specification should always be confirmed according to the project's structural drawings and engineering requirements.
Why are Deck Sheets an efficient solution for modern construction?
Deck sheets combine speed, structural efficiency, ease of installation, and reduced dependence on conventional shuttering. Their factory-formed profiles provide stiffness and allow them to perform effectively as part of a properly designed floor system. For large-scale construction, where reducing construction time and improving site productivity are important, deck sheets can be an excellent flooring solution. They help create a systematic construction process and can reduce the amount of temporary formwork required. Overall, Deck Sheets are a practical and efficient solution for modern composite floor construction, particularly when the correct profile, thickness, support arrangement, reinforcement, and concrete design are selected according to engineering requirements.
Keywords